
Golf Course - Primary on Main










Address
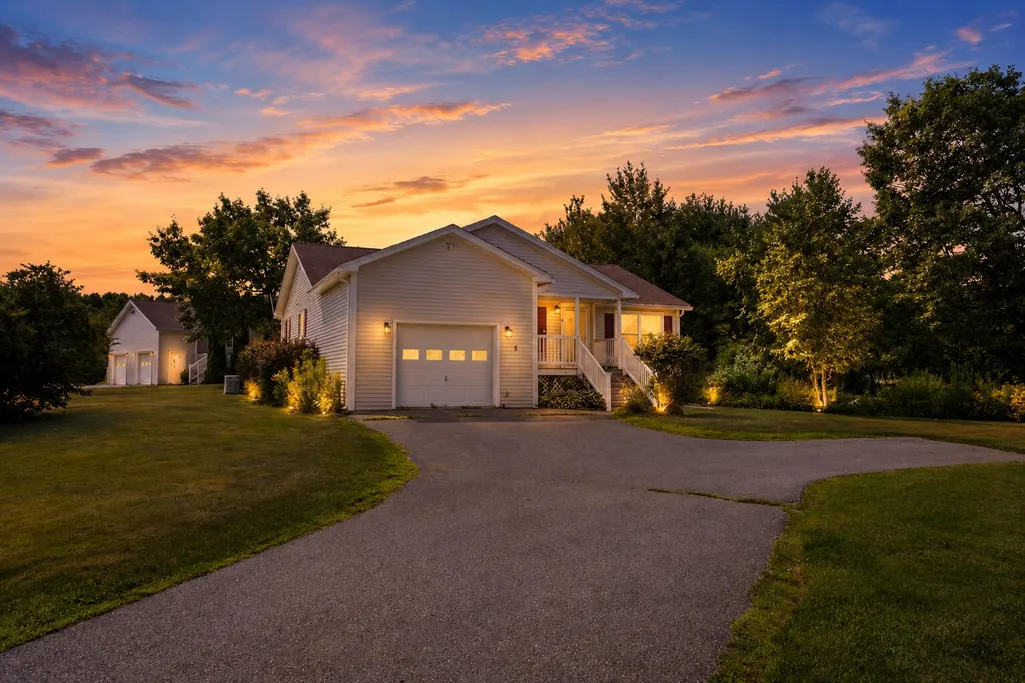
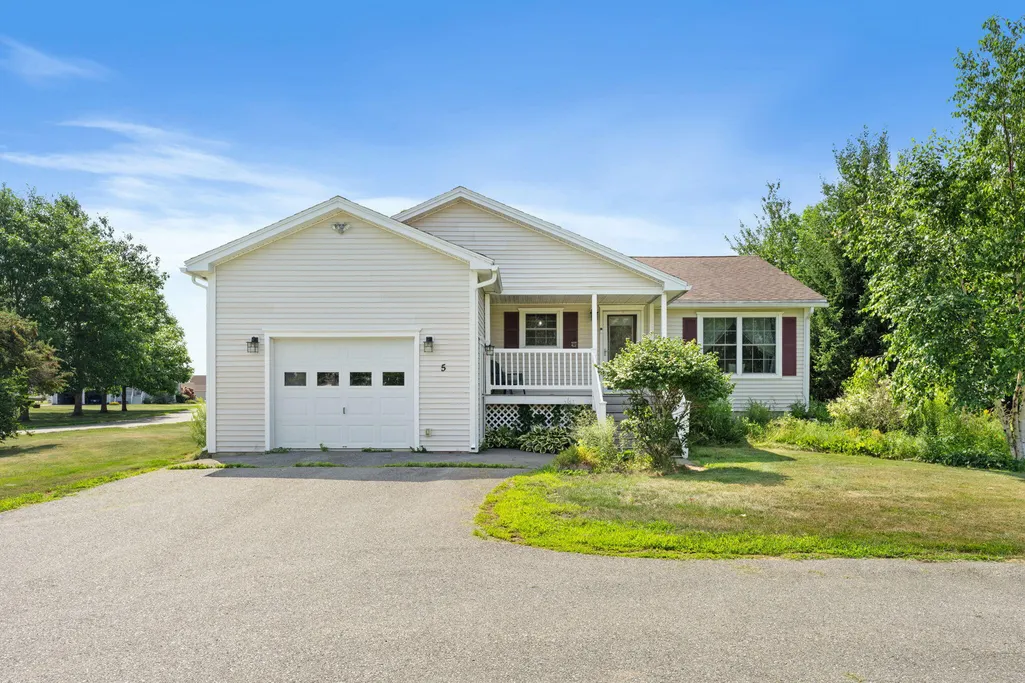
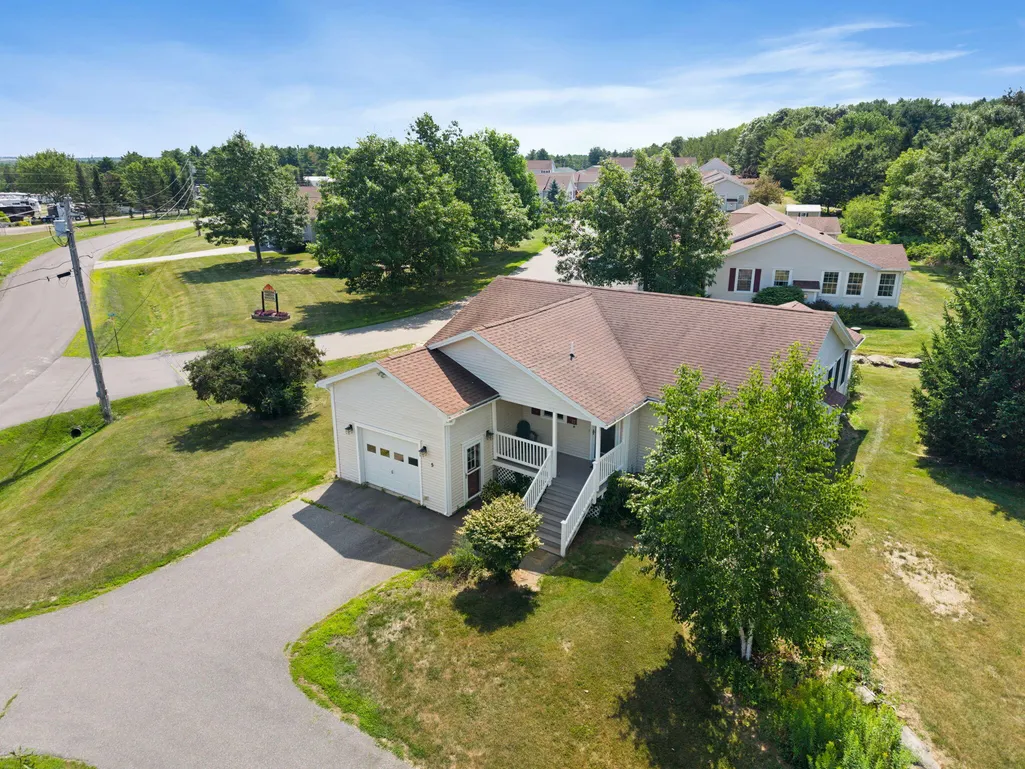
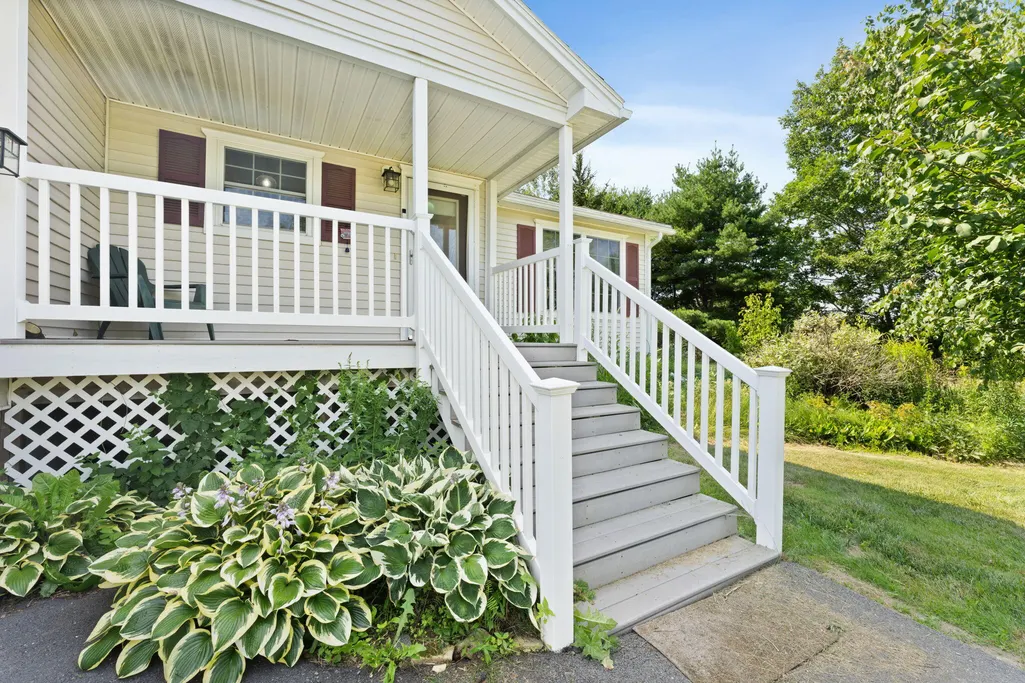
5 Cambridge Drive, Hermon, ME
Price
$ 369,999
Property Attributes
- MLS#1674240
- TypeSingle Family
- Listing Status Active
- CountyPenobscot
- CityHermon
- Zip04401
- StyleRanch
- Year Built2005
- Taxes$ 3403
- Price$ 369,999
- Bedrooms2
- Full Bathrooms1
- Half Bathrooms1
- Sqr Footage1464
Data Source:
Maine Listings (MREIS)
Property Description
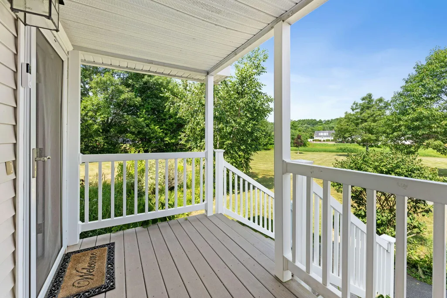
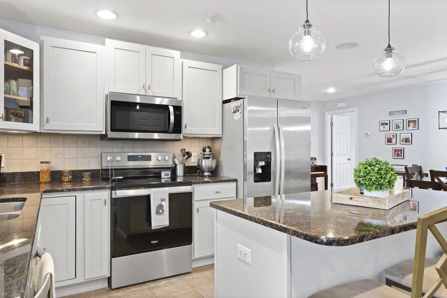
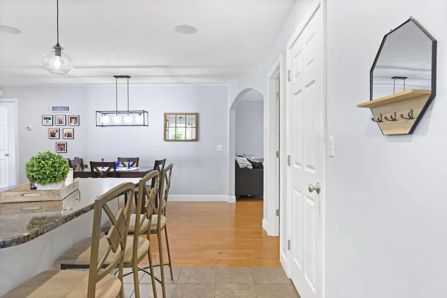
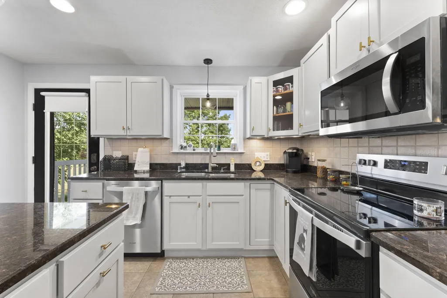
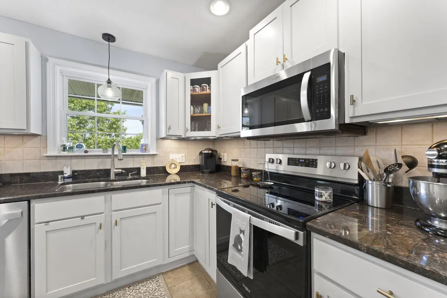
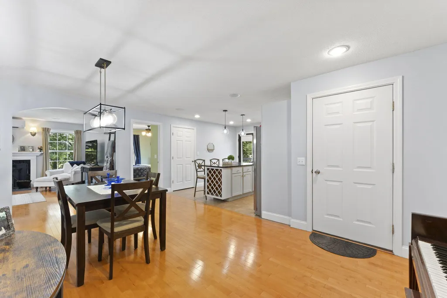
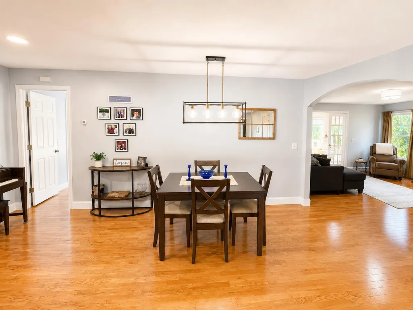
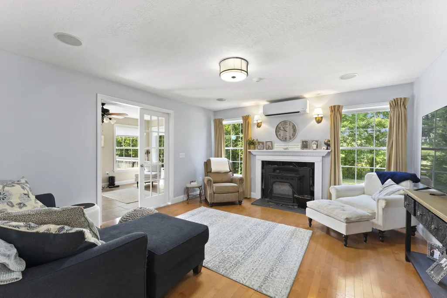
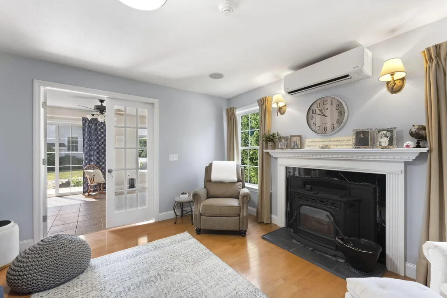
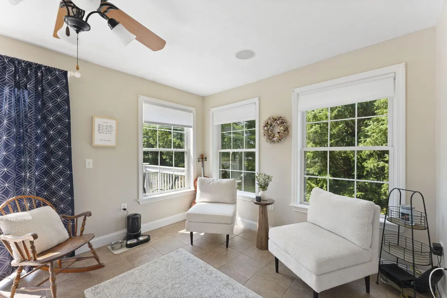
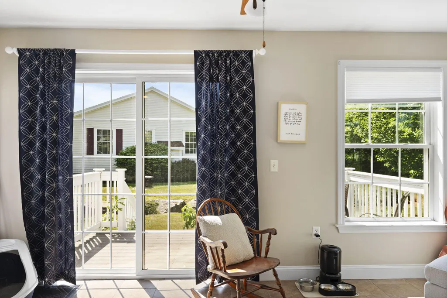
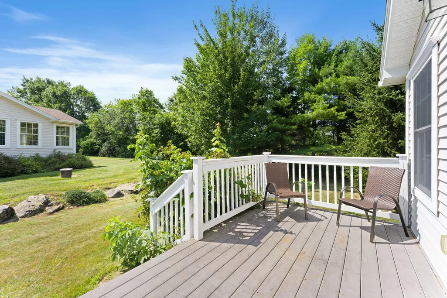
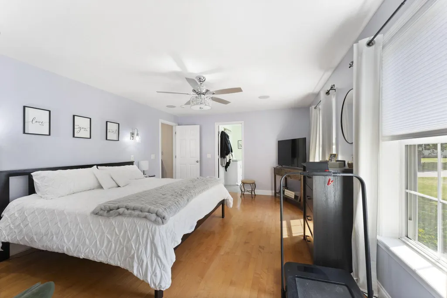
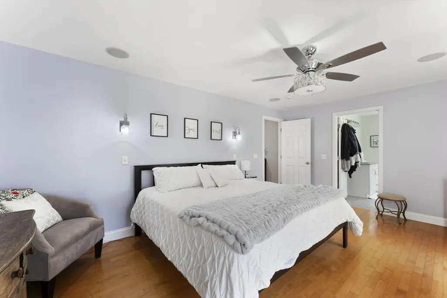
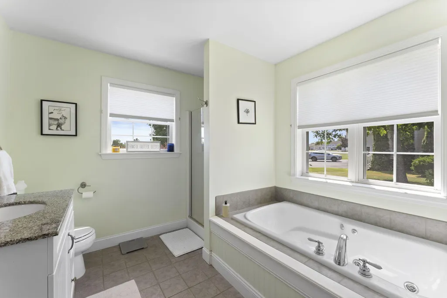
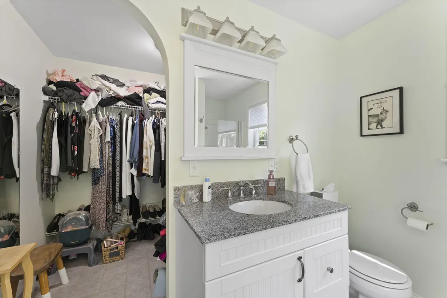
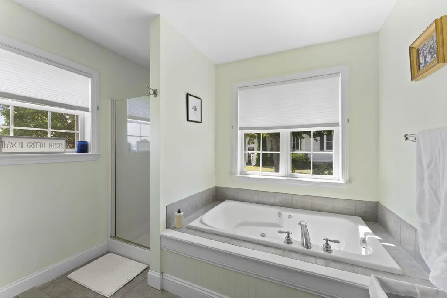
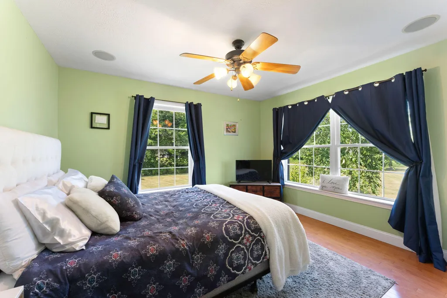
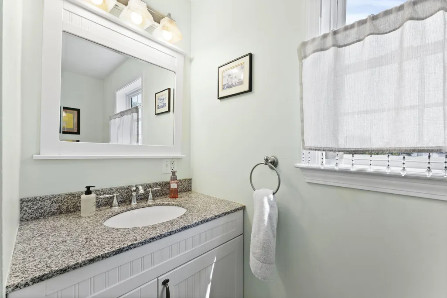
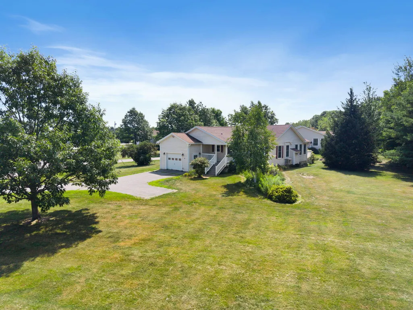
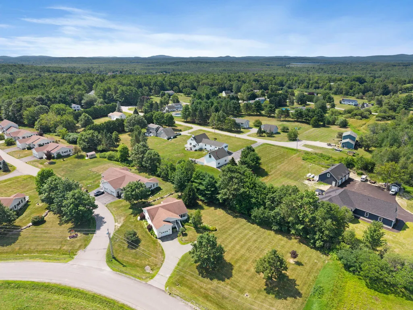
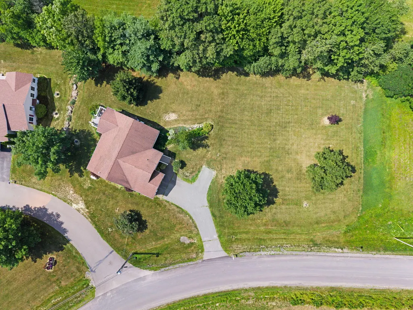
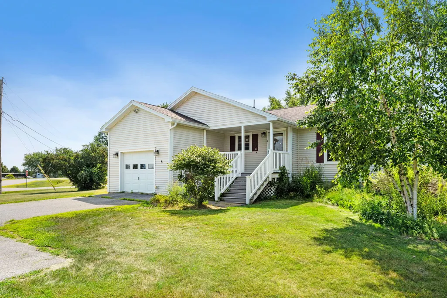
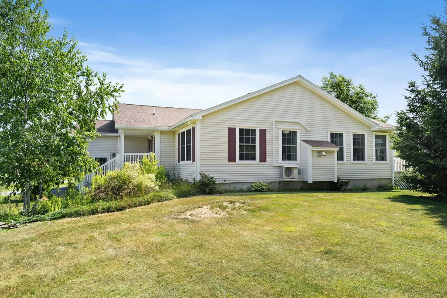
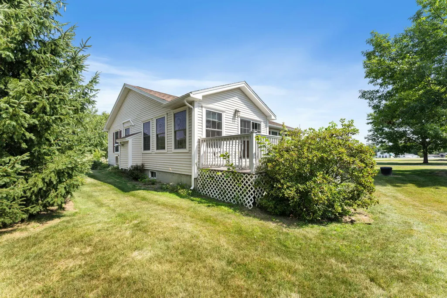
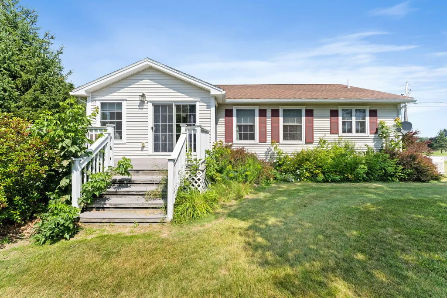
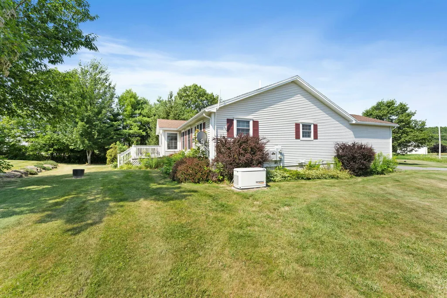
Welcome to this well-maintained ranch in Hermon's Wayside Garden Estates, offering comfortable single-level living with two bedrooms and 1.5 baths. The updated kitchen features granite countertops, quality cabinetry, stainless steel appliances, tile flooring, and a center island with a built-in wine rack. The distinctive dining area flows seamlessly into the inviting living room, highlighted by hardwood flooring and a fireplace with a pellet stove insert, creating a warm and welcoming focal point. Double French doors lead to the all-season sunroom, where sliding glass doors open to the back deck--perfect for relaxing or entertaining. The spacious primary bedroom includes a walk-in closet and an en suite full bath with a jetted tub. Additional amenities include a heat pump and an automatic standby generator. Enjoy the convenience of community living, with lawn care and snow removal taken care of for you, giving you more time to enjoy everything the area has to offer. Conveniently located close to shopping, a golf course, and a ski area, this home offers the perfect combination of comfort, convenience, and recreation. A wonderful home in a welcoming neighborhood--don't miss this opportunity!
General Features
| Sewer | Private Sewer,Septic Design Available,Septic Tank |
|---|---|
| Zoning | Res B |
| Electric | Circuit Breakers |
| Tax Year | 2025 |
| County | Penobscot |
| Property Type | Residential |
| HOA | true |
| Status | Active |
| City | Hermon |
| Tax Annual Amount | 3403 |
| Standard Status | Active |
| Tax Lot | 136 |
| Virtual Tour | https://www.propertypanorama.com/instaview/mreis/1674240 |
| Heating | Electric,Pellets,Propane,Direct Vent Furnace,Zoned,Radiant |
| Cooling | Heat Pump |
| Property Subtype | Single Family Residence |
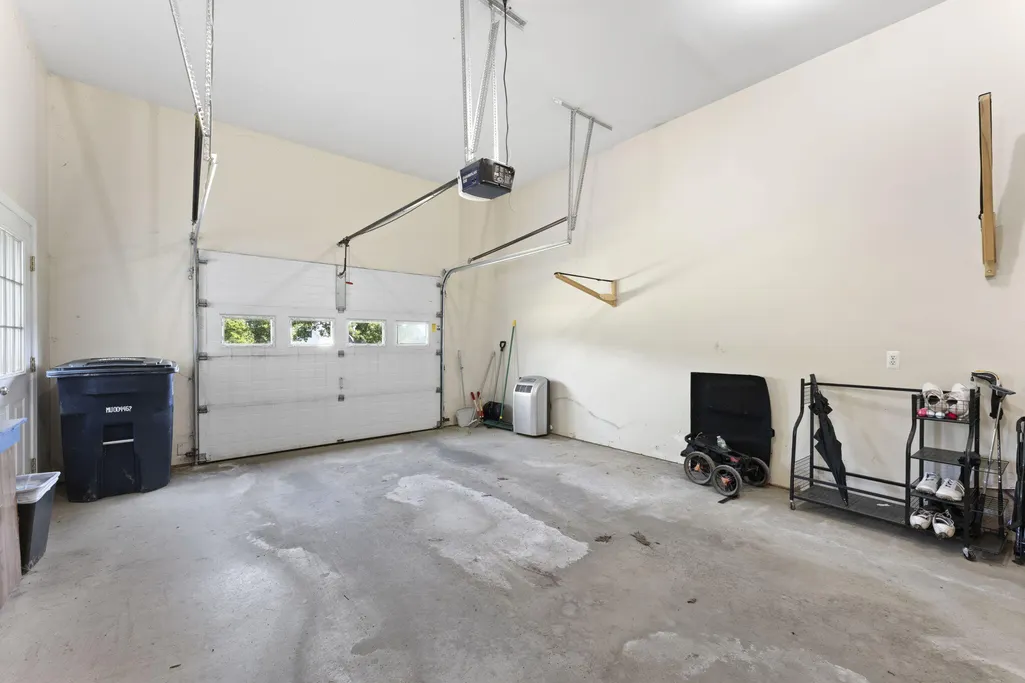
| Garage Y/N | true |
| Land Lease Y/N | false |
| HOA Fee | 240 |
| Assoc Fee Paid Per | Monthly |
| High School District | Hermon Public Schools |
| Roof | Shingle |
| Garage Spaces | 1 |
| Architectural Style | Ranch |
| Construction Materials | Wood Frame,Vinyl Siding |
| Year Built | 2005 |
| Attached Garage | true |
| Total Rooms | 6 |
| Full Baths | 1 |
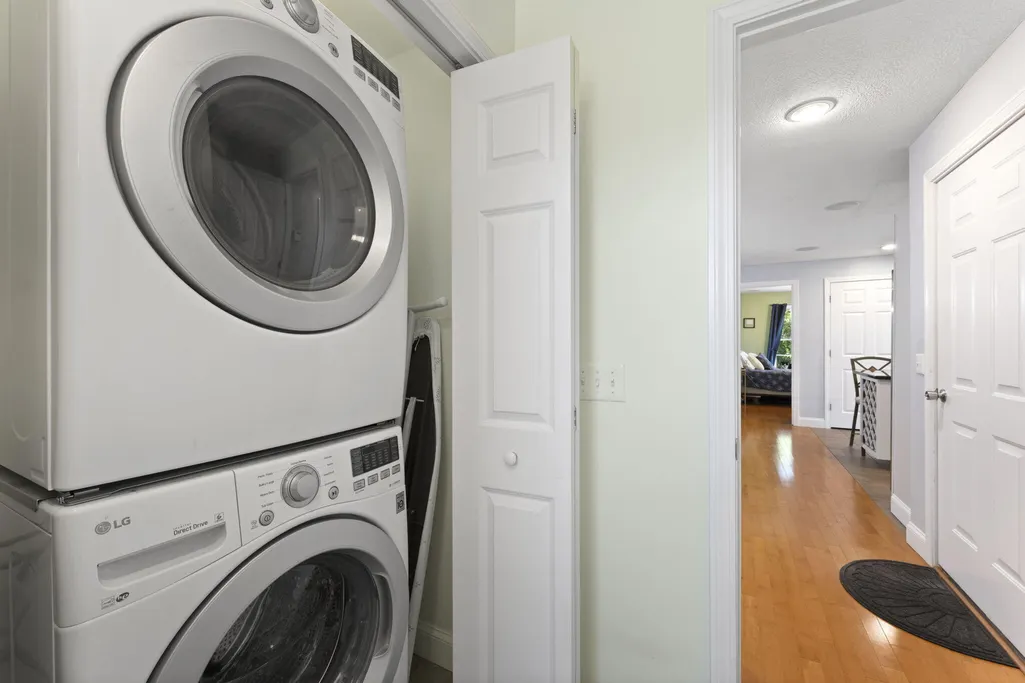
| Appliances | Dishwasher,Dryer,Microwave,Gas Range,Refrigerator,Washer |
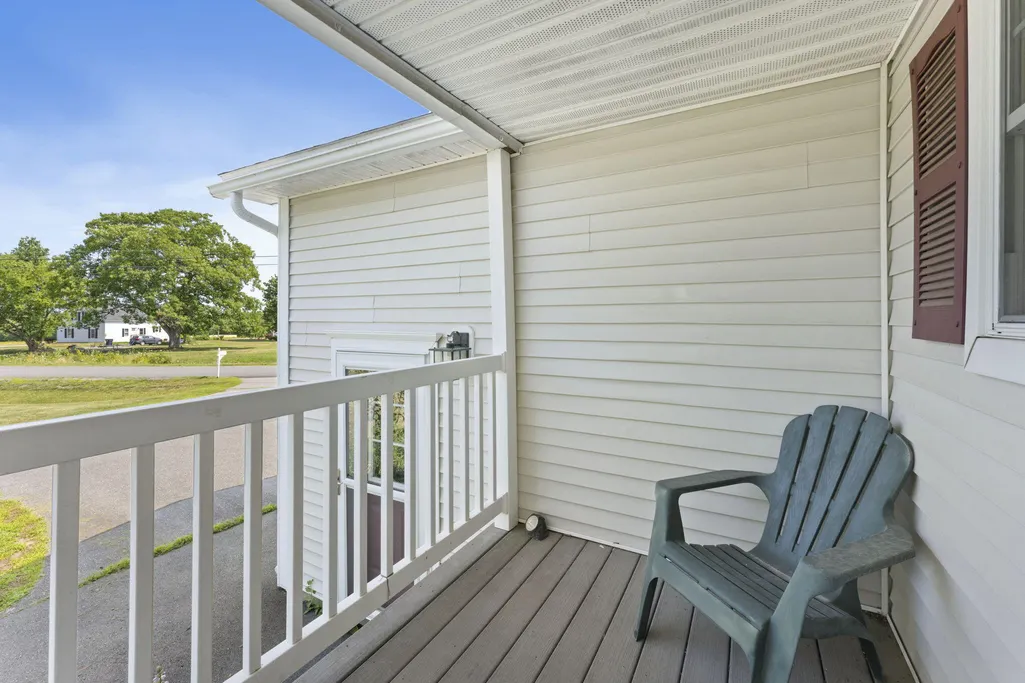
| Patio/Porch Features | Deck |
| Occupancy Type | Owner |
Interior Features
| Total Baths | 2 |
|---|---|
| Air Conditioning Y/N | true |
| Heating Y/N | true |
| Basement | Interior Entry,Full,Sump Pump,Unfinished |
| Flooring | Tile,Wood |
| Total Fireplaces | 1 |
| Fireplace Y/N | true |
| Above Grade Finished Area | 1464 |
| Half Baths | 1 |
| Total Bedrooms | 2 |
| Interior Amenities | 1st Floor Bedroom,Bathtub,Walk-In Closet(s),Primary Bedroom w/Bath |
| Furnished Y/N | Unfurnished |
| Laundry Features | Main Level |
Exterior Features
| Parking Features | Paved,1 - 4 Spaces,On Site,Garage Door Opener,Heated Garage |
|---|---|
| Lot Features | Near Golf Course,Near Shopping,Neighborhood,Ski Resort,Subdivided,Level |
| Water Source | Private,Well |
| Road Surface Type | Paved |
| Lot Size Source | Public Records |
| Waterfront Y/N | false |
| Building Area Total | 1464 |
| Foundation Details | Poured Concrete |
| Other Equipment | Generator |
Amenities
- Foreclosure
- Views
- Short Sale
- New Construction
- Adult 55+
- Lease To Own
- No HOA Fees
- Furnished
- Primary On Main
- Air Conditioning
- Seller Finance
- Green
- Fixer Upper
- Horse
- Golf
- Fireplace
- Deck
- Garage
- Basement
- Pool
Property vs Single Family Average in 04401
Statistics provided by Inside Real Estate
Price
Taxes
Year Built
 Listing data is derived in whole or in part from the Maine IDX and is for consumers' personal, non commercial use only. Dimensions are approximate and not guaranteed. All data should be independently verified ©2026 Maine Real Estate Information System, Inc. All Rights Reserved.
